Why two roof estimates can show different roof sizes
One proposal lists 24 squares. Another lists 28. Before assuming someone measured badly, find out what each number includes. Roof measurements, ordered material and the area being replaced are related, but they are not the same figure.
Start with the area being priced
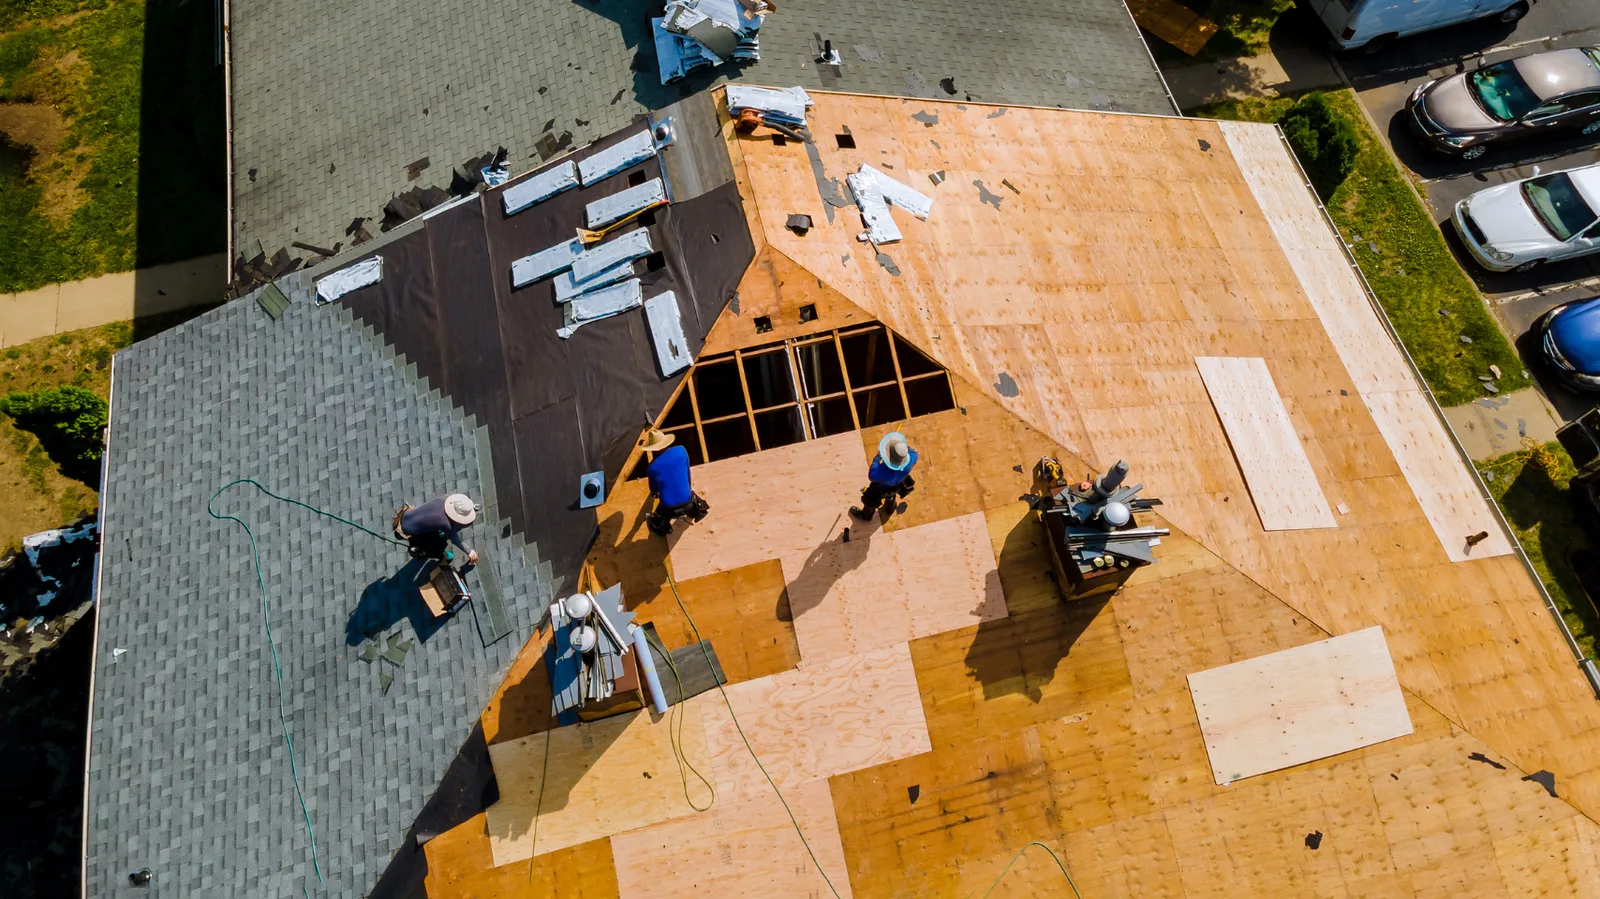
Ask each roofer to identify the slopes and structures in the proposal. The house, attached garage and covered porch may be grouped together in one estimate and separated in another. A detached building may not be included at all.
A simple sketch or marked roof image can settle this faster than comparing totals. If one proposal covers an additional section, get that difference onto the page before you compare the unit prices. You are trying to put both prices against the same job.
Living area is a poor shortcut for roof size
A two-story house can put two floors under one footprint. A garage adds covered space without necessarily adding living area. Eaves extend beyond the walls, and the sloping surface is larger than its flat outline.
That is why a listing’s square footage rarely settles the roofing measurement. If you are using our cost calculator, choose whether you have a roof footprint or the measured sloped surface. Using a surface measurement and then adding pitch again counts the slope twice.
Roofing squares and waste allowance
A roofing square is 100 square feet. The estimate may describe measured roof area in squares, while the order includes extra material for cutting and layout. Valleys, hips, dormers and other interruptions affect how efficiently material can be used.
Ask whether the number on the proposal is measured area or material quantity. There is no need to argue over a waste percentage in isolation. The important thing is to understand how the quantity relates to this roof shape and whether the price already includes it.
The outline does not explain every cost
Two equal-size roofs can involve different amounts of labor. Roof access, the number of old layers, flashing details and the condition of the deck can all change the work. A short list of materials does not show those differences.
Look for the parts of the scope that explain what happens after the old covering is removed. How will damaged decking be documented? What is the price basis for additional work? Who approves a change? Those answers help you compare risk as well as the starting total.
A practical way to compare the proposals
Put the included structures, measured area, material quantity and named product on one sheet. Then compare removal, disposal, flashing, ventilation, gutters and decking provisions. Ask for clarification where a line is missing rather than assuming it is included.
If a price changes after that conversation, ask for the updated proposal in writing. It is much easier to make a decision with two complete scopes than with one detailed estimate and a second number that still leaves the job open.
Use a calculator for the first budget conversation
A broad range can help you decide what questions to ask. It cannot inspect the deck or see the roof connections. Keep the assumptions alongside the number and replace them with actual measurements and a written scope as the project develops.